What Makes Religious Interior Design Different from Other Commercial Spaces?
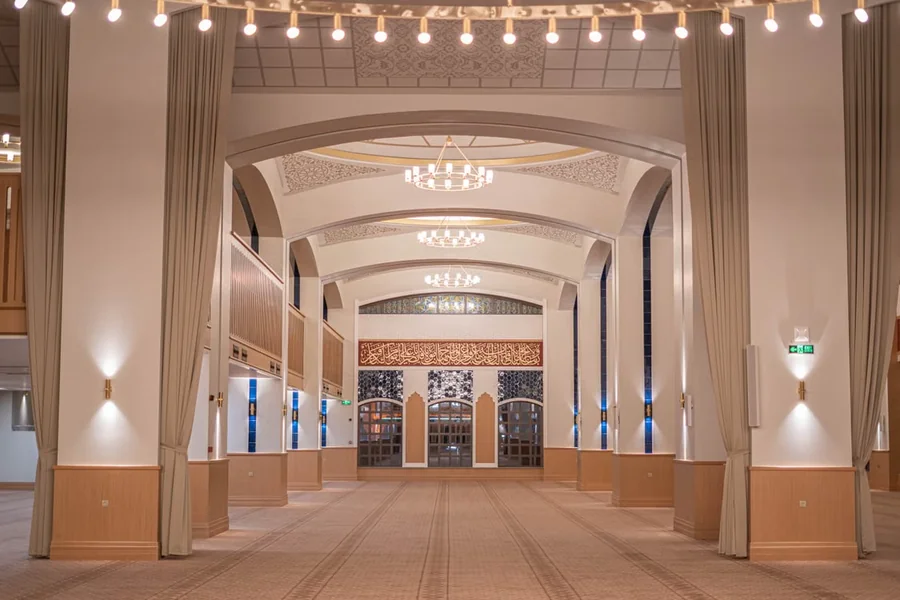
Designing an interior for a religious space involves many of the same practical considerations found in other buildings, such as circulation, lighting, acoustics, materials and accessibility. Yet the purpose of the space introduces additional considerations. A religious environment often needs to support worship, reflection, teaching, community activities and gatherings while respecting traditions and values associated with the faith.
This makes religious space interior design different from a typical commercial project. The design needs to respond to the way people use the space, the meaning attached to particular areas and the expectations of the community.
Respecting Religious Traditions
Religious spaces often contain elements with cultural, historical or spiritual significance. These details need to be understood before materials, colours, layouts or decorative features are selected.
A design team should avoid making assumptions about what a particular community wants. Requirements can vary between denominations, traditions and individual organisations.
Consultation with the people responsible for the space is therefore important. Leaders, staff and community representatives can explain which areas or features have specific significance and which aspects of the existing space need to be preserved.
Creating an Appropriate Main Worship Area
The main worship area is often the focal point of a religious interior. Its layout needs to support the activities taking place there while providing clear sightlines and comfortable circulation.
Seating arrangements need careful consideration. The number of people using the space can change depending on the service or event, so designers might need to consider flexibility rather than creating a layout suited to only one occasion.
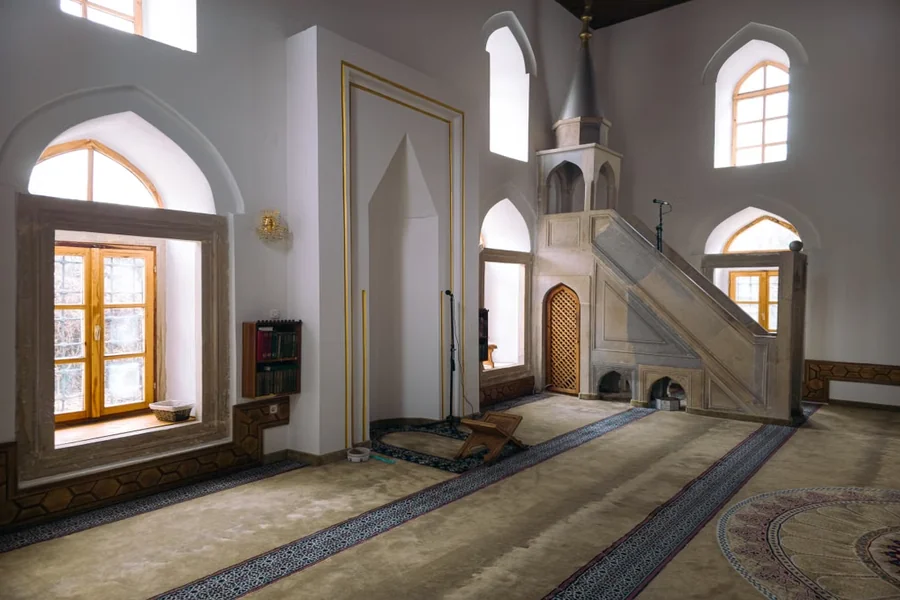
The position of important features within the worship space also needs to be considered carefully. Their placement should reflect the requirements of the particular faith community and the way services are conducted.
The overall design should support the purpose of the space without allowing decorative elements to interfere with movement or visibility.
Acoustics Are Particularly Important
Sound plays a major role in many religious spaces. Spoken words, music, readings and other forms of communication need to be heard clearly by people throughout the room.
A large open room with hard surfaces can create excessive reverberation, making speech difficult to understand. At the same time, overly absorbent materials can affect the acoustic character of a space.
Designers therefore need to consider wall and ceiling finishes, flooring, seating, room proportions and sound systems together. Acoustic treatment can sometimes be incorporated into the interior design without making it visually dominant.
The needs of the space depend on how it is used. A room intended primarily for spoken communication has different acoustic requirements from one where music and singing form a major part of gatherings.
Lighting and Atmosphere
Lighting contributes to how a religious space feels and functions. Natural light can create an open and comfortable environment, while carefully positioned artificial lighting helps maintain visibility during services and events.
The lighting approach should reflect the purpose of each area. The main worship space might require different lighting from classrooms, corridors or administrative areas.
Feature lighting can also draw attention to significant architectural or decorative elements. Yet lighting needs to remain practical. Glare, shadows and poorly positioned fixtures can interfere with reading, movement or visibility.
Energy use is another consideration for larger spaces. Areas occupied at different times of day can benefit from lighting controls suited to their patterns of use.
Circulation and Accessibility
Religious spaces need to accommodate people with different mobility requirements and ages. Clear circulation routes make the building easier to navigate during both normal activities and busy gatherings.
Entrance points, seating areas, toilets, meeting rooms and other frequently used spaces need to work together as part of one accessible environment.
Designers should also consider how people enter and leave the building during larger events. Narrow routes or poorly arranged furniture can create congestion, particularly when many people arrive or leave at the same time.
Accessibility should be considered from the beginning rather than treated as a final adjustment. The exact requirements depend on the building and applicable standards, so professional design and compliance advice is important where relevant.
Designing Flexible Community Areas
Many religious organisations use their premises for more than worship. Community programmes, classes, meetings, social activities and other events might take place throughout the week.
Flexible rooms can therefore be valuable. Movable furniture, adaptable layouts and suitable storage allow a room to support different activities without requiring major changes.
For example, a room used for teaching during the week might need to accommodate group discussions at another time. Furniture selection can influence how easily the room changes between uses.
Storage is an important part of this arrangement. Chairs, tables, equipment and event materials need suitable places to be kept when they are not in use.
Choosing Materials for Durability
Religious spaces often experience regular foot traffic and frequent gatherings. Materials therefore need to balance appearance with durability and maintenance requirements.
Flooring is particularly important in entrances, corridors and other high-use areas. Surfaces should be suitable for the expected level of traffic and practical to maintain.
Wall finishes also need consideration. Areas close to entrances and seating can experience more contact and wear than less frequently used spaces.
Storage and Operational Requirements
Storage is easy to overlook when attention is focused on the main interior. Yet religious organisations often need space for equipment, furniture, teaching materials, ceremonial items, cleaning supplies and event resources.
Insufficient storage can affect the appearance and functionality of the entire building. Items might end up being placed in corridors or activity areas, reducing usable space and creating circulation problems.
Balancing Modern Design With Existing Character
Some religious spaces have long histories and existing architectural features with considerable importance to the community. Renovation therefore requires sensitivity.
A modern interior does not necessarily mean removing every traditional feature. New lighting, furniture, finishes or technology can sometimes be introduced while retaining important elements of the existing environment.
Considering Technology
Technology has become part of many modern religious spaces. Audio systems, display screens, lighting controls, cameras and other equipment might support services, teaching or communication.
Technology needs to be integrated carefully into the interior. Equipment should be accessible for maintenance without unnecessarily disrupting the visual character of the space.
Cable management is another practical concern. Poorly planned wiring can create visual clutter or interfere with circulation.
Planning technology alongside the interior layout helps avoid awkward additions later.
Final Thoughts
Religious interior design requires a balance between practical planning and respect for the people who use the space. Worship, community activities, teaching, administration and events can all place different demands on the same building.
A successful design process begins by understanding these activities and consulting the relevant community. Layout, acoustics, lighting, accessibility, materials, storage and technology then need to work together around those requirements.